

Listing Courtesy of: SMART MLS / Listed By: Maddy Ceruti, Century 21 Allpoints Realty - Contact: (860) 559-0978
650 Manchester Road Glastonbury, CT 06033
Active (1 Days)
$699,900 (USD)
OPEN HOUSE TIMES
-
OPENSat, Oct 1012 noon - 1:30 pm

Description
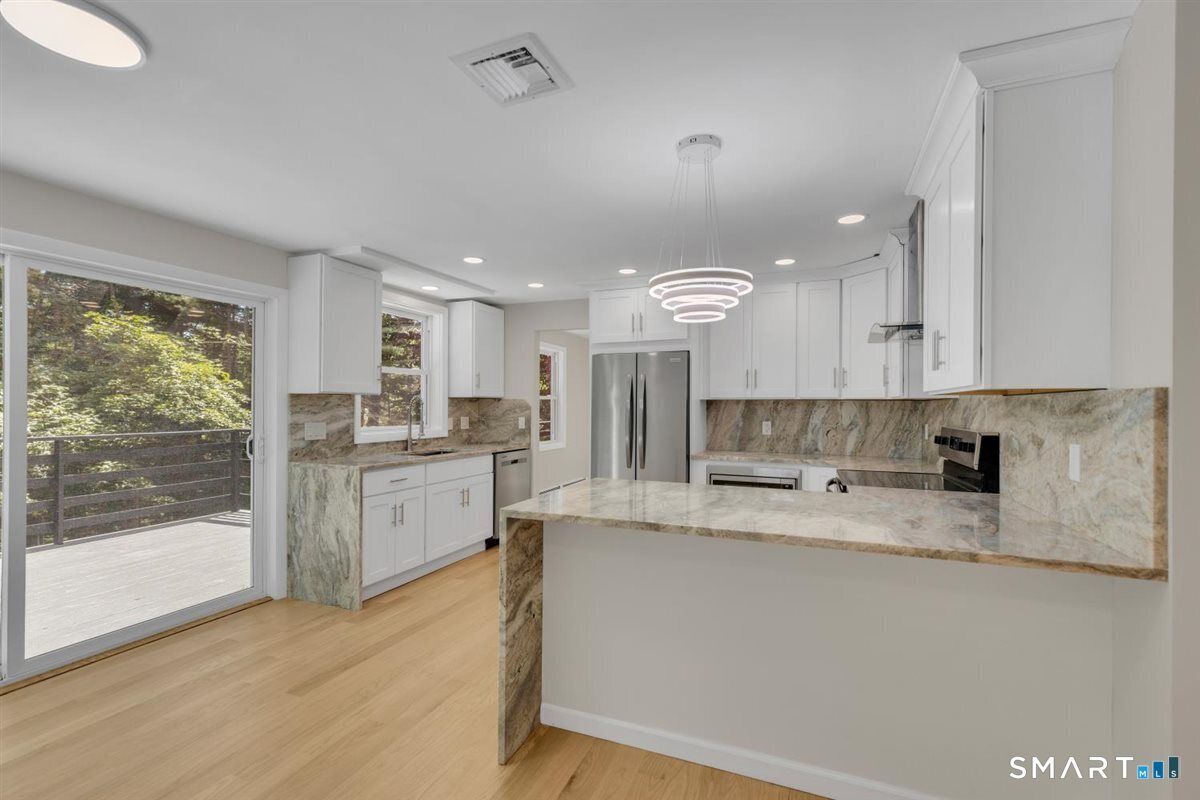
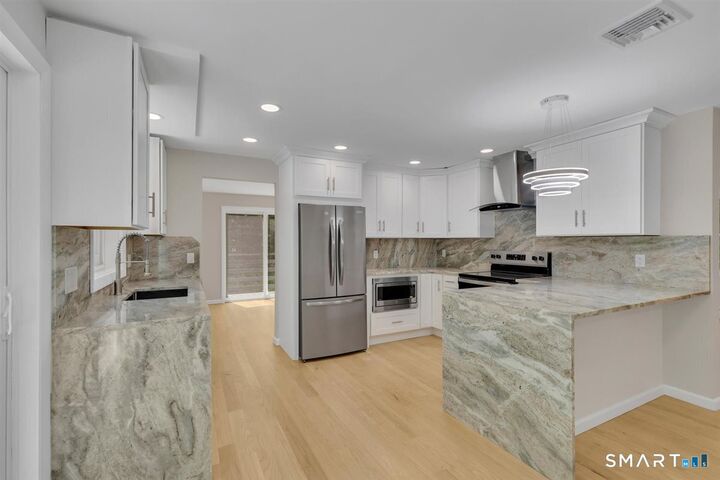
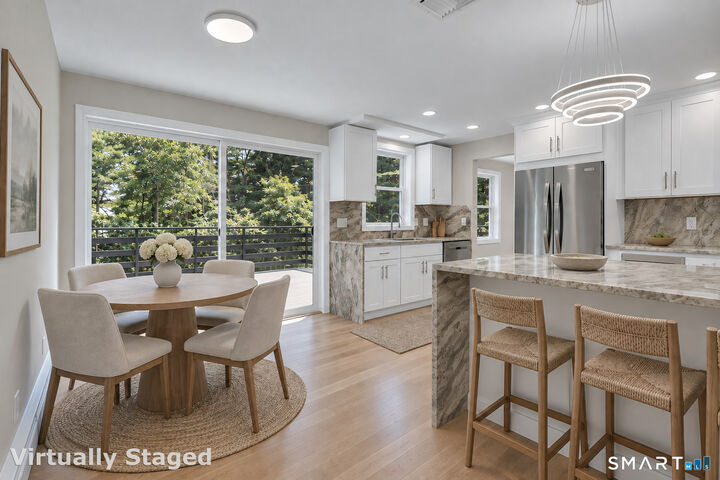
Tucked away in a picturesque setting aside Eastbury Pond, this thoughtfully renovated Cape Cod is a warm and inviting retreat. Step inside and you'll find much more than you'd expect, with a flexible layout that adapts to the way you live. With 3 bedrooms + additional office/bedroom and 3.5 bathrooms, this home has plenty of space to spread and grow. Upon entering, you are greeted by a bright living room anchored by a wood-burning fireplace and rustic stone surround. The home flows seamlessly into the remodeled kitchen with granite countertops/backsplash, stainless steel appliances and breakfast bar. The formal dining and family rooms extend your living spaces and offer flexibility. The main level is surrounded by a wraparound porch to enjoy the extensive light and peaceful wooded views. The home includes a first-floor bedroom and full bath along with two upstairs en-suite bedrooms and a home office/additional bedroom. The freshly refinished walk-out lower level adds room for work and play with an updated half bath and laundry room. Additional updates include new windows and new flooring throughout and a 2 year old HVAC system. Shopping, dining and schools are all just minutes away, but this home feels like a quiet escape. Come see this one-of-a-kind home today!
MLS #:
24212031
24212031
Taxes
$8,058(2026)
$8,058(2026)
Lot Size
1.8 acres
1.8 acres
Type
Single-Family Home
Single-Family Home
Year Built
1983
1983
Style
Cape Cod
Cape Cod
County
Hartford County
Hartford County
Listed By
Maddy Ceruti, Century 21 Allpoints Realty, Contact: (860) 559-0978
Source
SMART MLS
Last checked Oct 7 2026 at 5:52 AM GMT+0000
SMART MLS
Last checked Oct 7 2026 at 5:52 AM GMT+0000
Bathroom Details
- Full Bathrooms: 3
- Half Bathroom: 1
Kitchen
- Oven/Range
- Microwave
- Refrigerator
- Dishwasher
Lot Information
- Lightly Wooded
- Rear Lot
Property Features
- Foundation: Concrete
Heating and Cooling
- Hot Water
- Central Air
Basement Information
- Fully Finished
- Garage Access
- Full
- Full With Walk-Out
Exterior Features
- Cedar
- Roof: Asphalt Shingle
Utility Information
- Sewer: Septic
- Fuel: Oil
School Information
- Elementary School: Hopewell
- Middle School: Smith
- High School: Glastonbury
Garage
- Under House Garage
Living Area
- 2,218 sqft
Additional Information: Allpoints Realty | (860) 559-0978
Location
Estimated Monthly Mortgage Payment
*Based on Fixed Interest Rate withe a 30 year term, principal and interest only
Listing price
Down payment
%
Interest rate
%Mortgage calculator estimates are provided by C21 AllPoints Realty and are intended for information use only. Your payments may be higher or lower and all loans are subject to credit approval.
Disclaimer: The data relating to real estate for sale on this website appears in part through the SMARTMLS Internet Data Exchange program, a voluntary cooperative exchange of property listing data between licensed real estate brokerage firms, and is provided by SMARTMLS through a licensing agreement. Listing information is from various brokers who participate in the SMARTMLS IDX program and not all listings may be visible on the site. The property information being provided on or through the website is for the personal, non-commercial use of consumers and such information may not be used for any purpose other than to identify prospective properties consumers may be interested in purchasing. Some properties which appear for sale on the website may no longer be available because they are for instance, under contract, sold or are no longer being offered for sale. Property information displayed is deemed reliable but is not guaranteed. Copyright 2026 SmartMLS, Inc. Last Updated: 10/6/26 22:52


